Maison à vendre 8 pièces - 430 m2 NICE - 06
Ref : 5612
12 600 000 €
- Honoraires charge vendeur
-
 1/20
1/20 -
 2/20
2/20 -
 3/20
3/20 -
 4/20
4/20 -
 5/20
5/20 -
 6/20
6/20 -
 + 147/20
 -
 8/20
8/20 -
 9/20
9/20 -
 10/20
10/20 -
 11/20
11/20 -
 12/20
12/20 -
 13/20
13/20 -
 14/20
14/20 -
 15/20
15/20 -
 16/20
16/20 -
 17/20
17/20 -
 18/20
18/20 -
 19/20
19/20 -
 20/20
20/20
Description
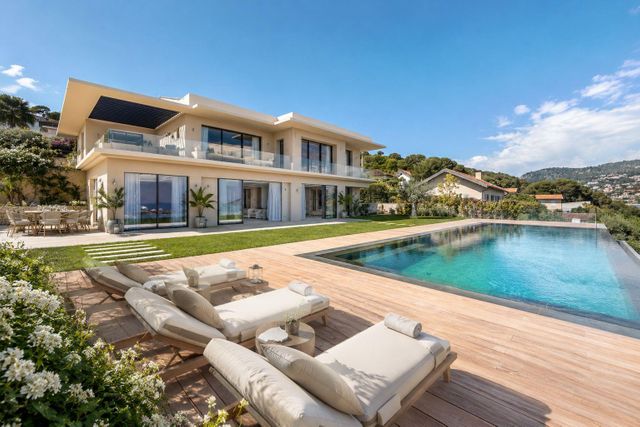
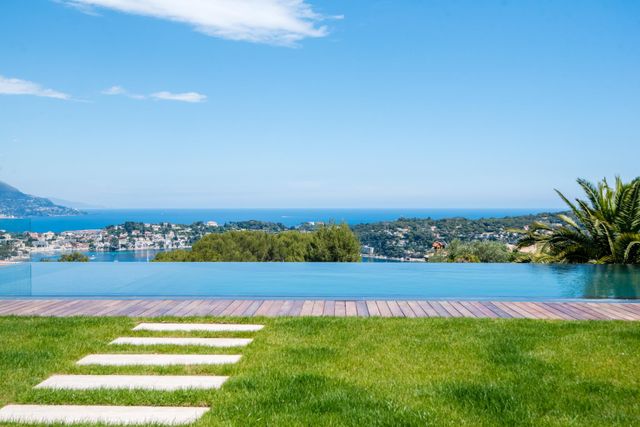
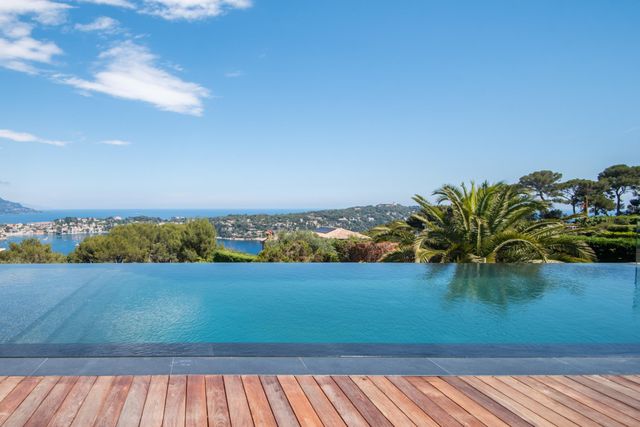
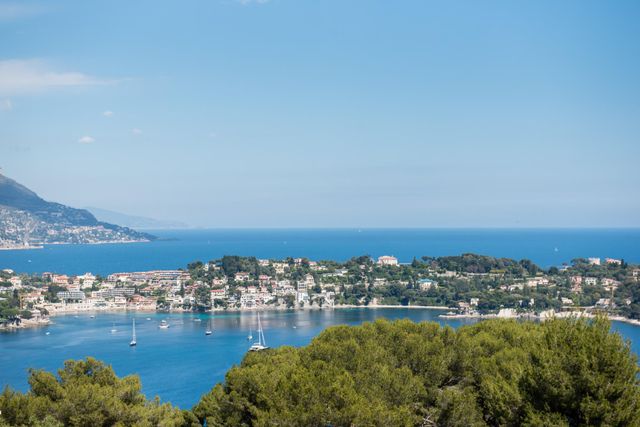
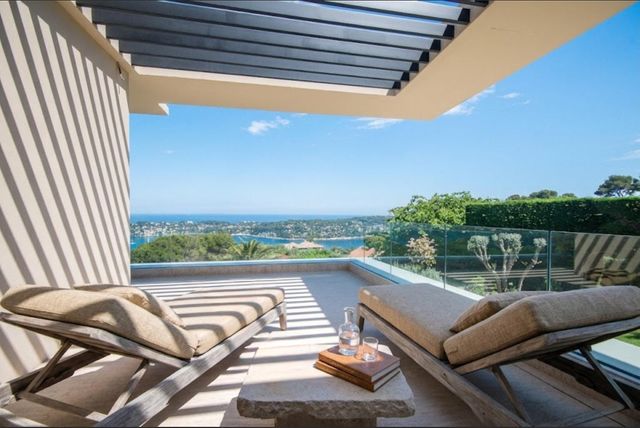
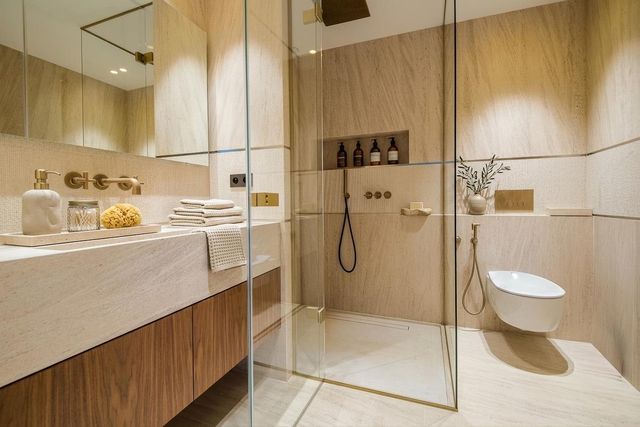
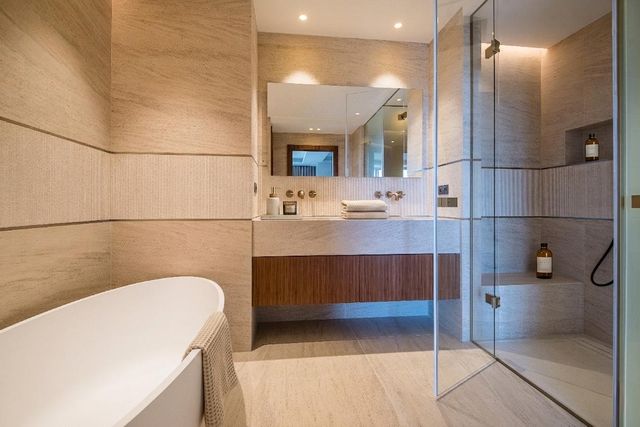
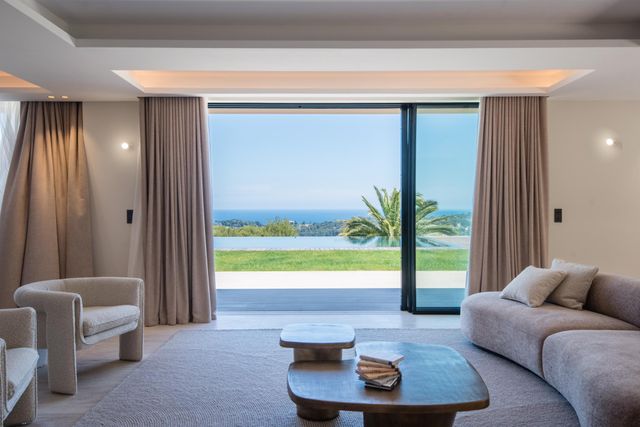
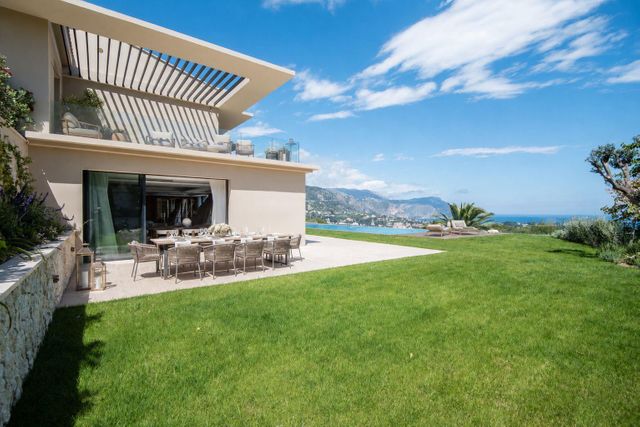
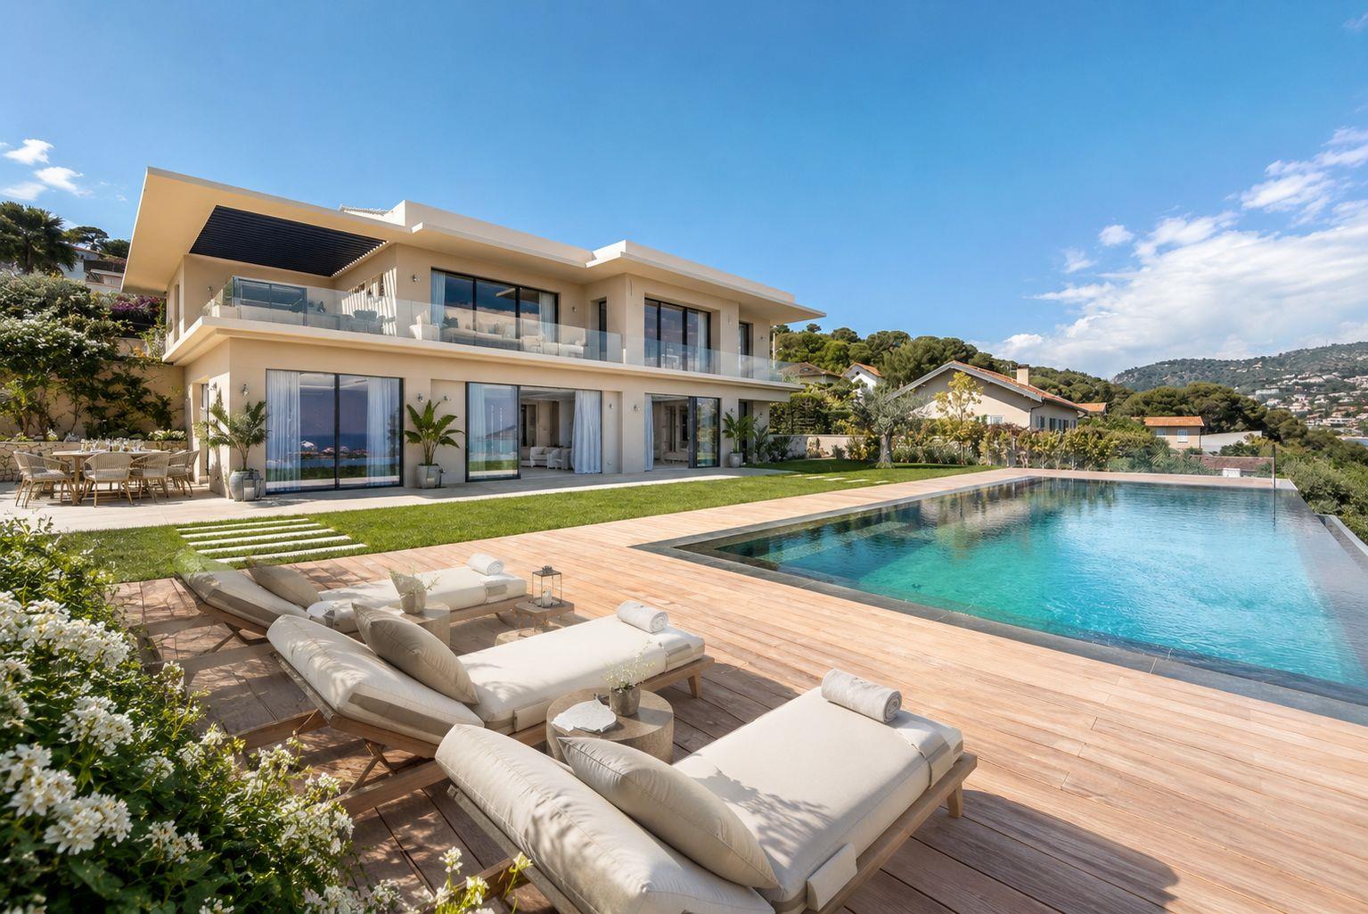
Rade de Villefranche, Située dans un environnement résidentiel privilégié, cette somptueuse villa contemporaine entièrement rénovée avec des prestations très haut de gamme offre un cadre de vie exceptionnel avec une magnifique vue mer sur le Cap Ferrat.
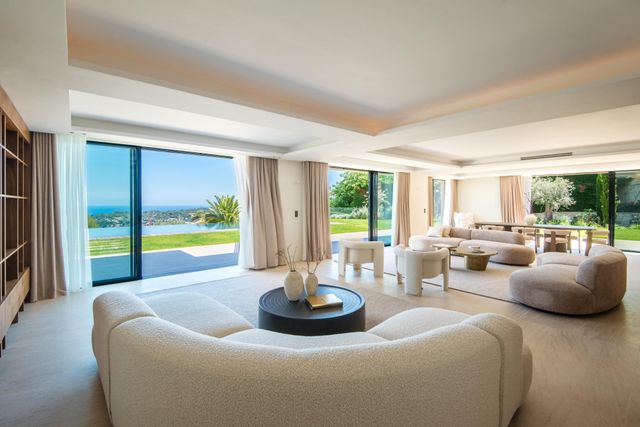
Édifiée sur un superbe terrain plat de 1 635 m², la propriété séduit par ses volumes généreux, sa luminosité et son calme absolu.
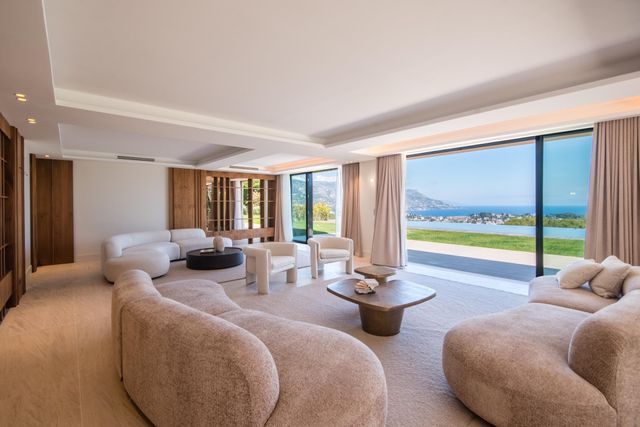
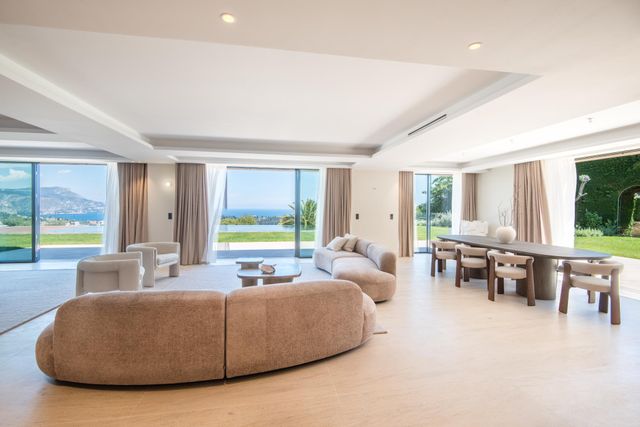
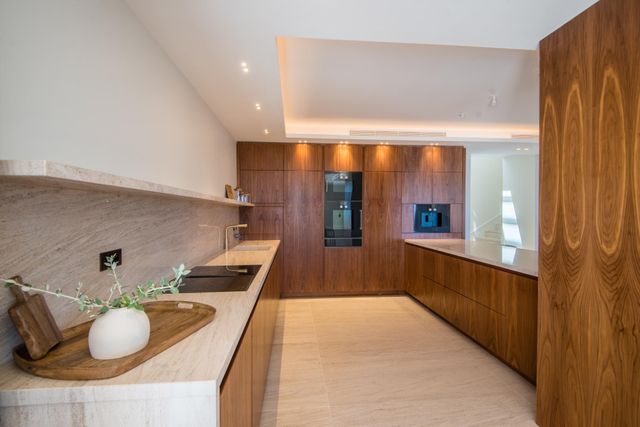
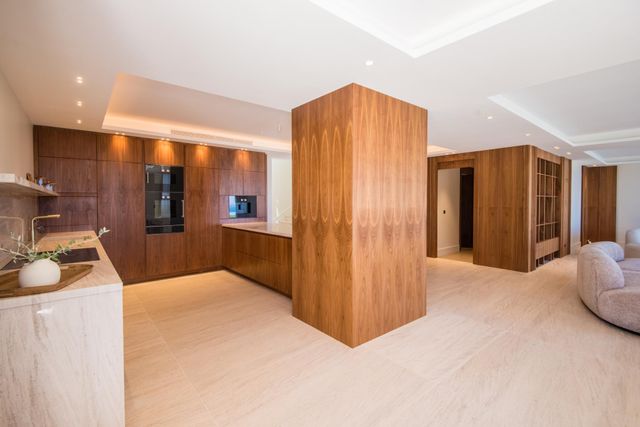
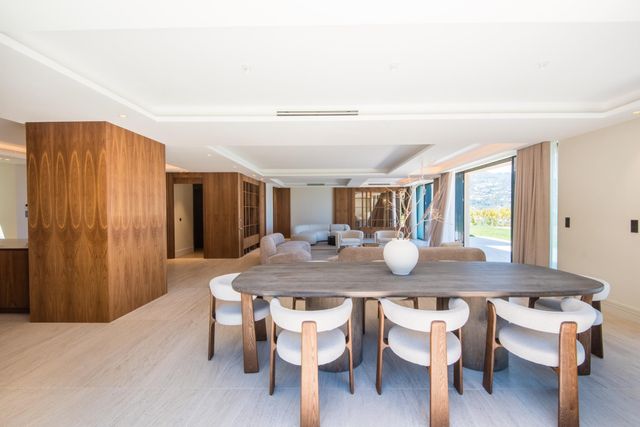
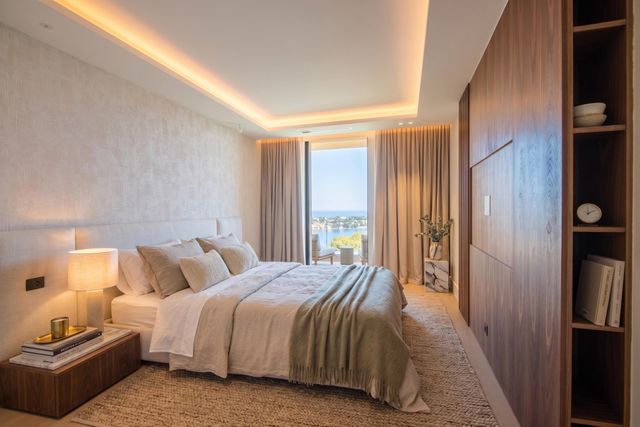
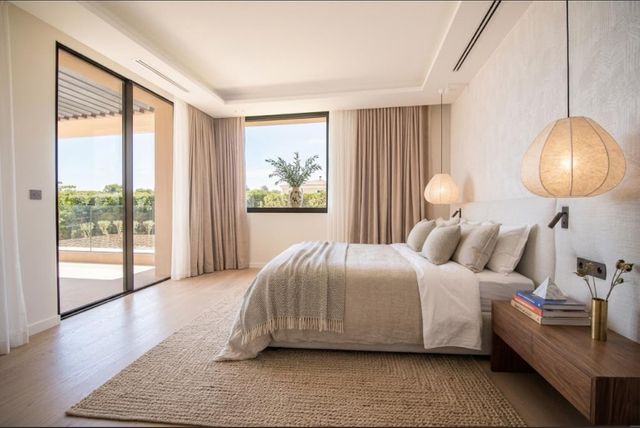
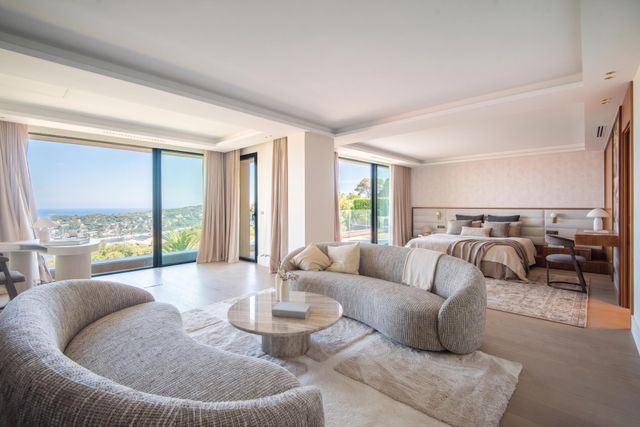
La villa principale comprend un vaste double salon aux espaces élégants et raffinés, une grande cuisine entièrement équipée, ainsi que 5 chambres, dont une somptueuse suite de maître disposant de son propre salon privatif.
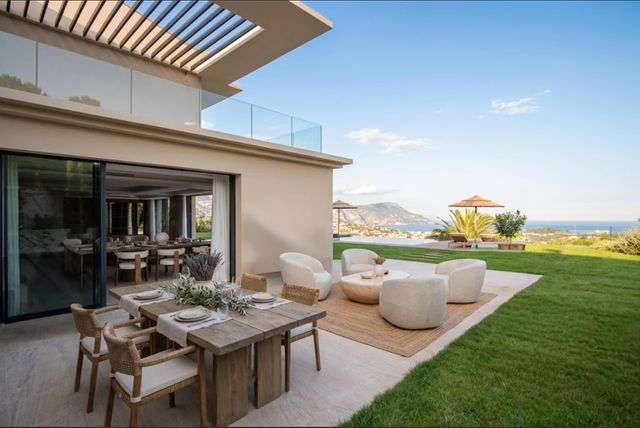
À l'extérieur, une très grande piscine s'intègre parfaitement dans un jardin paysager offrant plusieurs espaces de détente et de réception.
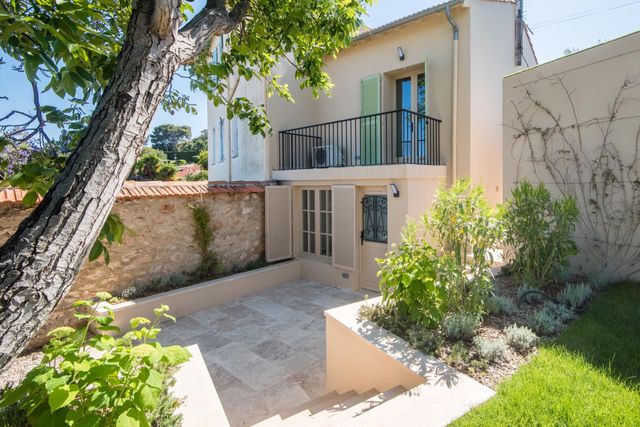
Deux studios indépendants complètent ce bien rare, idéal pour recevoir famille, amis ou personnel.
La propriété bénéficie également de nombreux stationnements.
Un bien rare alliant élégance, confort et prestations d'exception dans un secteur recherché. Located in the prestigious residential area of the Villefranche-sur-Mer bay, this sumptuous contemporary villa, fully renovated to the highest standards with top-of-the-range features, offers an exceptional living environment with breathtaking sea views over Saint-Jean-Cap-Ferrat.
Set on a magnificent flat plot of 1,635 sqm, the property impresses with its generous volumes, abundant natural light, and absolute tranquility.
The main villa features a spacious double living room with elegant and refined interiors, a large fully equipped kitchen, and 5 bedrooms, including a stunning master suite with its own private lounge.
Outside, a very large swimming pool blends perfectly into the landscaped garden, offering several relaxation and entertaining areas.
Two independent studio apartments complete this rare property, ideal for hosting family, friends, or staff.
The property also benefits from ample parking spaces.
A rare opportunity combining elegance, comfort, and exceptional amenities in one of the most sought-after locations on the French Riviera.
Édifiée sur un superbe terrain plat de 1 635 m², la propriété séduit par ses volumes généreux, sa luminosité et son calme absolu.
La villa principale comprend un vaste double salon aux espaces élégants et raffinés, une grande cuisine entièrement équipée, ainsi que 5 chambres, dont une somptueuse suite de maître disposant de son propre salon privatif.
À l'extérieur, une très grande piscine s'intègre parfaitement dans un jardin paysager offrant plusieurs espaces de détente et de réception.
Deux studios indépendants complètent ce bien rare, idéal pour recevoir famille, amis ou personnel.
La propriété bénéficie également de nombreux stationnements.
Un bien rare alliant élégance, confort et prestations d'exception dans un secteur recherché. Located in the prestigious residential area of the Villefranche-sur-Mer bay, this sumptuous contemporary villa, fully renovated to the highest standards with top-of-the-range features, offers an exceptional living environment with breathtaking sea views over Saint-Jean-Cap-Ferrat.
Set on a magnificent flat plot of 1,635 sqm, the property impresses with its generous volumes, abundant natural light, and absolute tranquility.
The main villa features a spacious double living room with elegant and refined interiors, a large fully equipped kitchen, and 5 bedrooms, including a stunning master suite with its own private lounge.
Outside, a very large swimming pool blends perfectly into the landscaped garden, offering several relaxation and entertaining areas.
Two independent studio apartments complete this rare property, ideal for hosting family, friends, or staff.
The property also benefits from ample parking spaces.
A rare opportunity combining elegance, comfort, and exceptional amenities in one of the most sought-after locations on the French Riviera.
Localisation
Afficher sur la carte :
Vue globale
- Surface totale : 360 m2
- Surface habitable : 430 m2
- Surface terrain : 1 635 m2
-
Nombre de pièces : 8
- Entrée
- Séjour
- Chambre
- Chambre
- Chambre
- Chambre
- Chambre
- Chambre
- Chambre
- Cuisine
- Salle de bains
- Salle de bains
- Salle de bains
- Salle de bains
- Salle de bains
- Salle de bains
- Salle de bains
- WC
- WC
- WC
- WC
- WC
- WC
- WC
Équipements
Les plus
Piscine
Parking couvert
Terrasse
Panoramique mer
Général
- Parking couvert : 5 place(s)
- Chauffage : Individuel clim réversible electricité
- Eau chaude : Ballon électrique
- Façade : Béton
- Air conditionné, double vitrage, placards
- Clôture
- Cable
- Isolation : Double vitrage
À savoir
- Travaux récents : Année rénovation: 2026
- Taxe foncière : 6361 €
À proximité
- Bus
- Commerces
Les performances énergétiques
Date du DPE : 14/04/2026
Montant estimé des dépenses annuelles d'énergie pour un usage standard entre 1465,0 € et 1983,0 € indexées aux années 2021, 2022, 2023 (abonnements compris).